Countertop Templating That Prevents Re-Fits
Quartz countertops in Toronto usually fail at the template, not the slab. A beautiful Caesarstone top cut from a bad template will leave gaps at the wall, cutouts that miss the sink and seams in the wrong place. In North York, Etobicoke and across the GTA, our templating process is designed to stop that before any stone is cut.
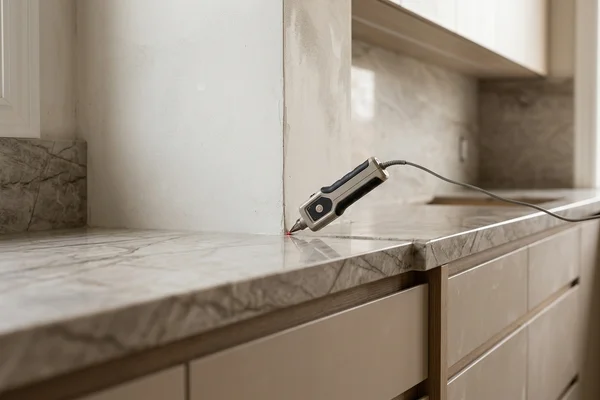
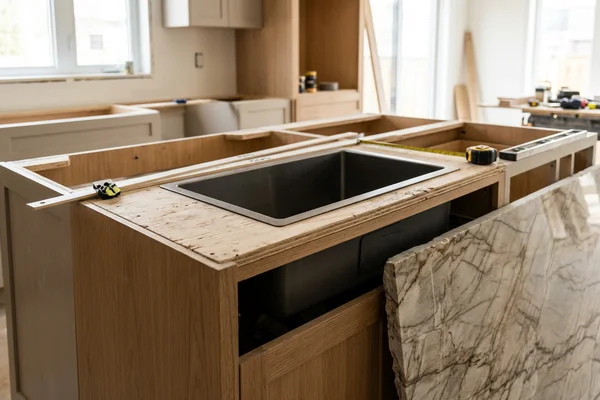
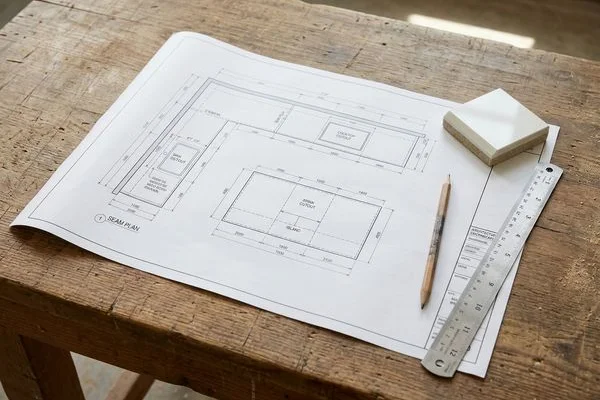
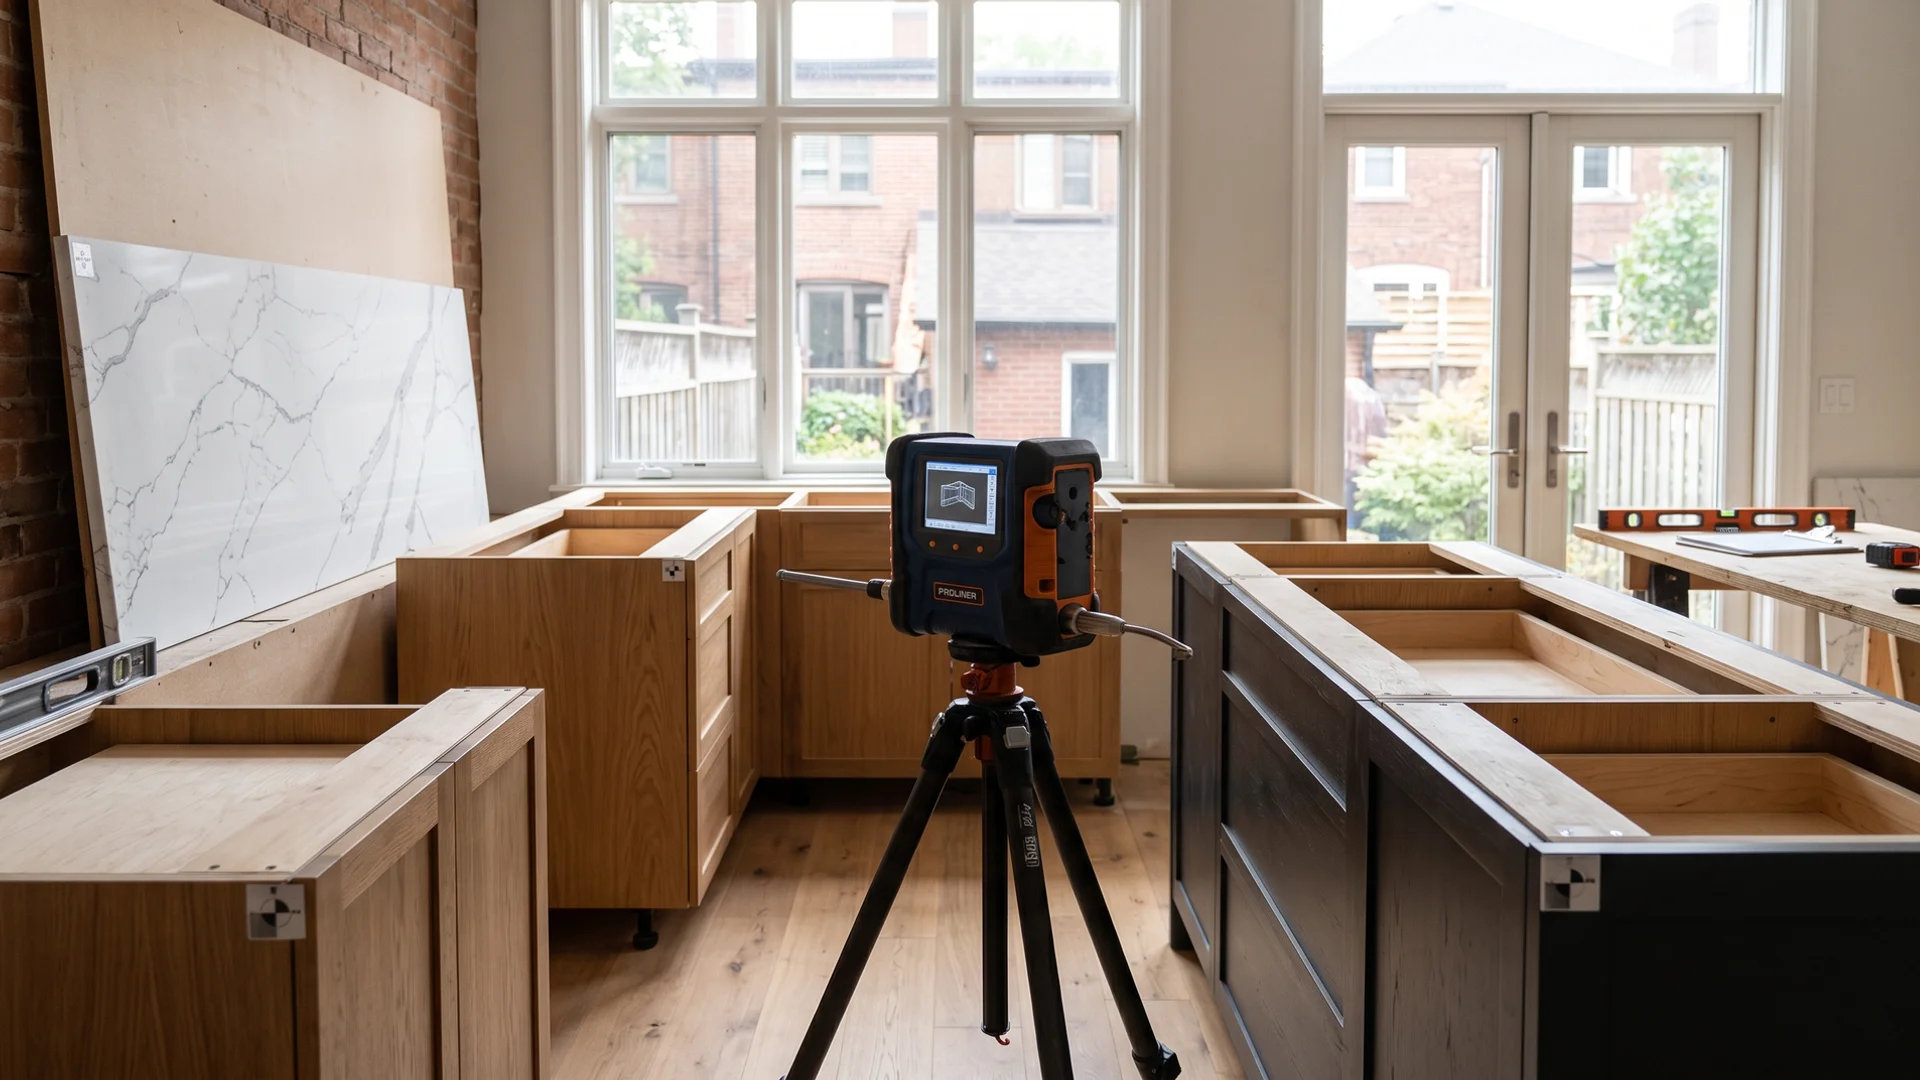
We use Proliner laser templating, accurate to 1/16th of an inch, and we only template after your cabinets are installed, sinks are on site and backsplash walls are finished. We then walk the kitchen with you to mark seams, overhangs, edges, cutouts and bracket locations, and send a digital template and seam plan for sign-off.
How the Proliner Laser Templating Process Works
1. Readiness check. Before we book, we confirm the site is ready. Templating an unfinished kitchen is the single most common cause of bad fits.
2. Laser capture. Our technician sets up the Proliner and records points along every wall, cabinet edge, corner and appliance opening. The system builds a digital outline accurate to about 1/16th of an inch. Out-of-square walls, bowed plaster and uneven drywall are all recorded as they really are.
3. Fixture capture. The actual undermount sink is measured in place, and faucet, cooktop and outlet positions are recorded.
4. Mark-up with you. We walk the kitchen together and mark:
- Seam locations, behind the range, at inside corners or along the island edge
- Overhang depth and the bracket schedule for anything over 10 inches
- Edge profile for each run
- Sink, faucet, cooktop and pop-up outlet cutouts
- Waterfall legs and backsplash heights
5. CAD sign-off. The digital template becomes a CAD drawing with your seam plan. You approve it, and the first 25% payment is due. Nothing is cut until you sign off.
6. Straight to CNC. The digital file goes directly to our CNC bridge saws and waterjet, with no re-tracing and no hand transfer errors.
Templating Readiness Checklist
| Item | Why it matters |
|---|---|
| Cabinets installed, level and fixed | Cabinets shift during install; the template must match the final position |
| Cabinets level within about 1/8 inch over 10 feet | Stone needs flat support; we shim small differences |
| Sinks and faucets on site | Cutouts are cut to the real bowl and fixture |
| Appliance specs final | Cooktops and slide-in ranges have exact clearances |
| Backsplash walls finished | Board and plaster thickness changes the fit |
| Plumbing and gas relocated | Moving a line after templating changes cutouts |
Why We Refuse to Template Early
Builders sometimes push for early templating to compress the schedule. We decline. Walls shift, layouts change, cabinets get scribed and the top does not fit. A re-fit costs far more than a few days of waiting.
Grace L., a Markham kitchen designer, explained why she sends clients to us: other fabricators would template before cabinets were level and then blame the installer. We refuse to template until cabinets are set, sinks are on site and the backsplash wall is finished, and our Proliner files come back clean.
Laser vs Hand Templating
| Proliner laser | Hand template (wood strips) | |
|---|---|---|
| Accuracy | About 1/16 inch | Depends on the person |
| Out-of-square walls | Recorded exactly | Easy to miss |
| Transfer to CNC | Direct digital file | Re-traced by hand |
| Seam plan | Drawn in CAD | Often sketched |
| Storage | Digital, reusable | Physical strips |
Templating for Heritage and Condo Kitchens
Heritage homes. Rosedale, Cabbagetown and The Annex kitchens rarely have a square corner. Laser templating records the real shape so the top fits tight to old plaster.
Condos. We size seams to the freight elevator at templating, so every piece fits the cab on install day.
What Happens After Templating
Your slab is nested to the template, cut on CNC and profiled, usually in 7-10 days. Then our crew installs in one day. See countertop installation for install-day steps, or kitchen countertops for the full renovation sequence. For non-standard shapes, see custom countertops.
Book Your Templating
Templating is included in every installed quote. Request a CAD estimate with the form above, and once your cabinets are in, we book your templating visit. We template across North York, Etobicoke, Toronto and the GTA.